Interior Design Continuity — New Relationships Between Spaces
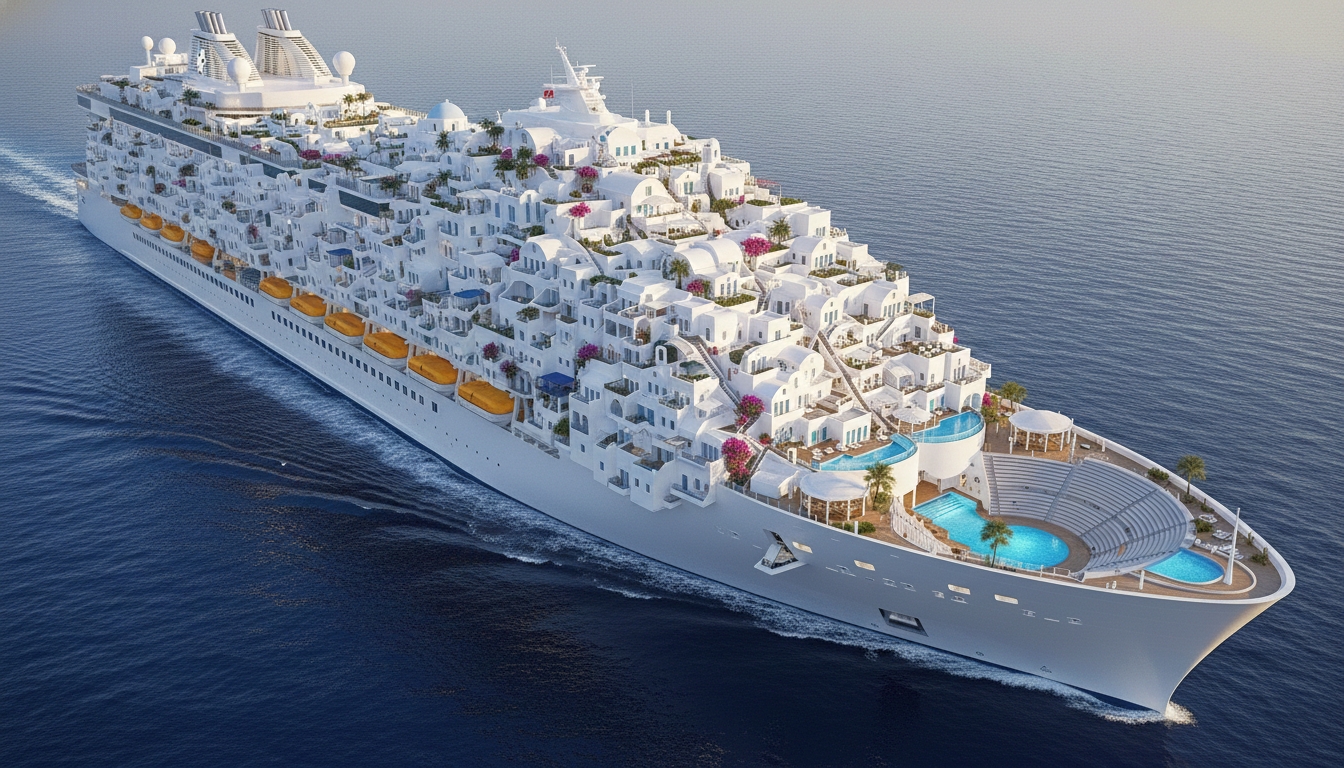
Project 226 does not impose one single decorative style upon
every cabin, restaurant, lounge, suite, office or public
room.
Interiors may retain their architectural language,
materials, functions and brand-specific character. The
principal field of investigation concerns the way these
spaces relate to one another: their grouping, sequence,
proximity, circulation, thresholds and connection to shared
neighbourhood spaces.
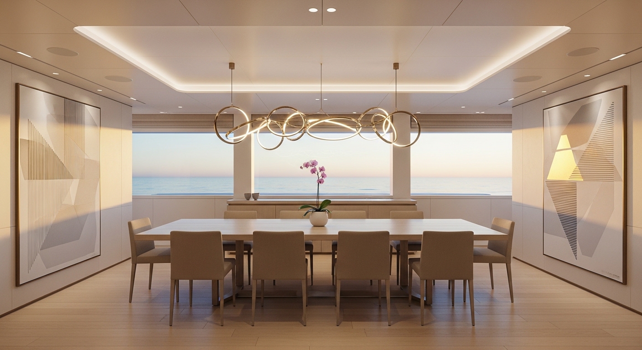
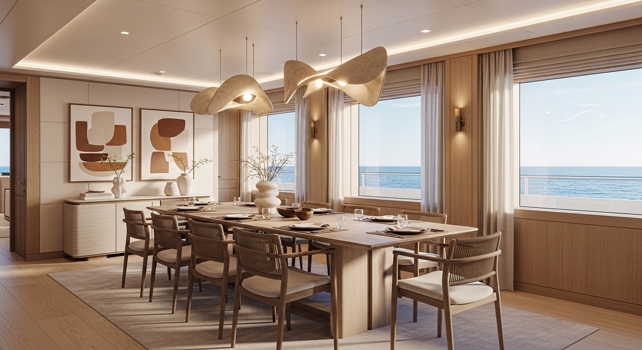
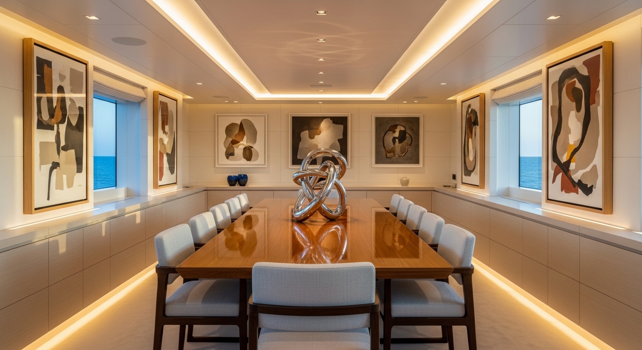
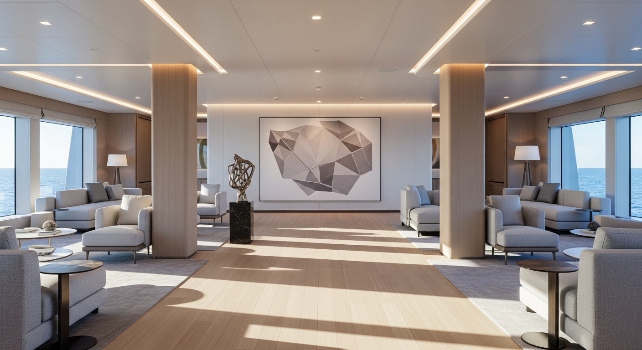
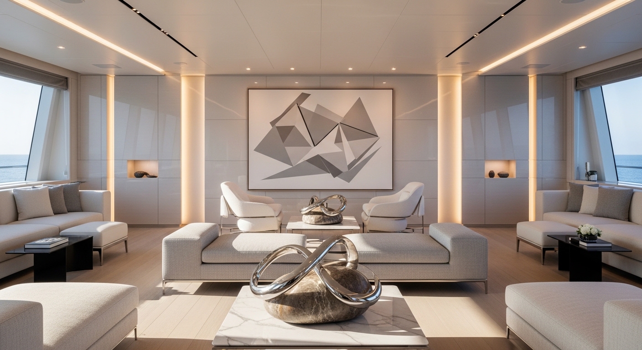
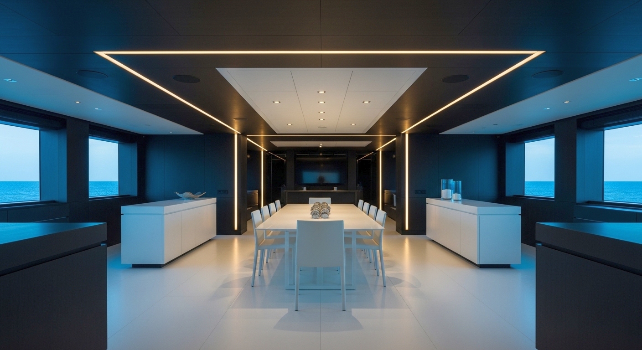
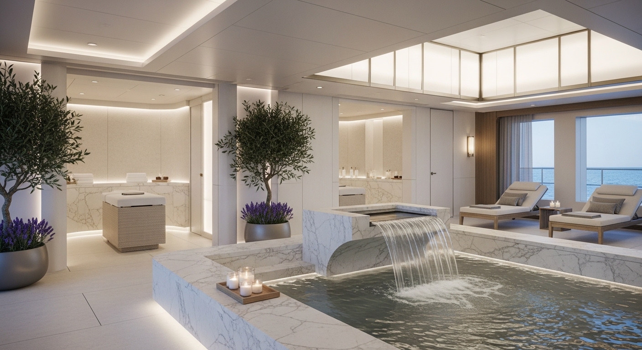
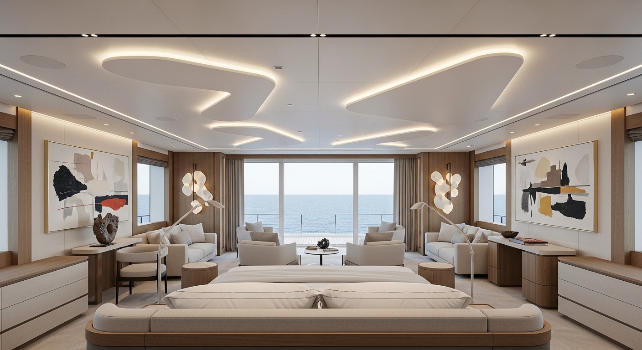
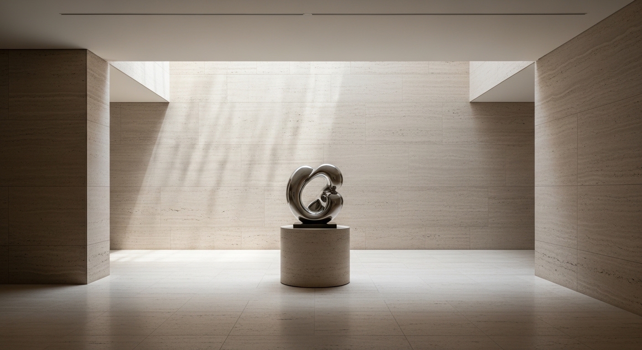
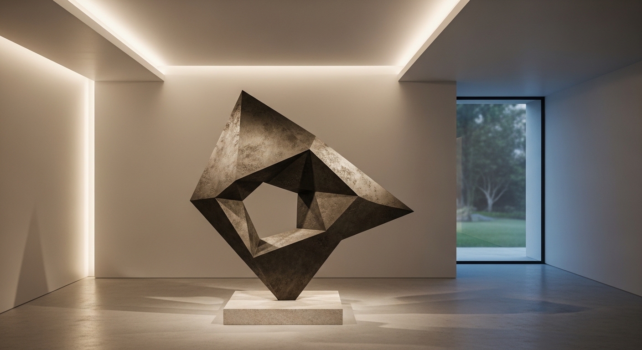
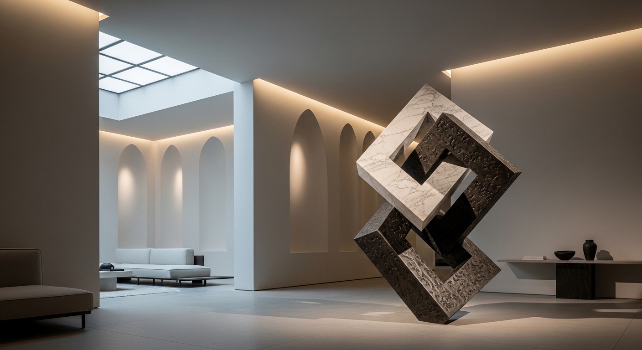
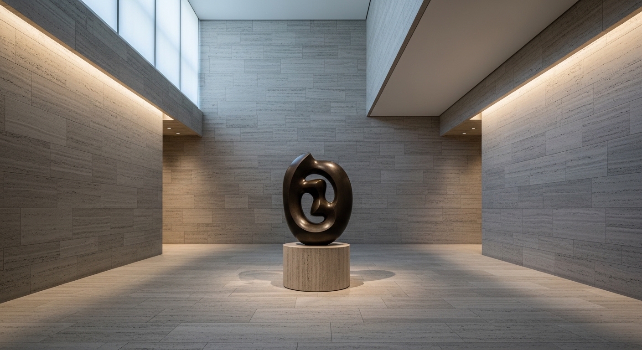
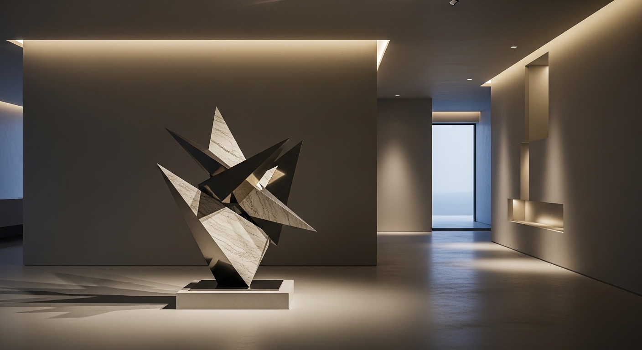
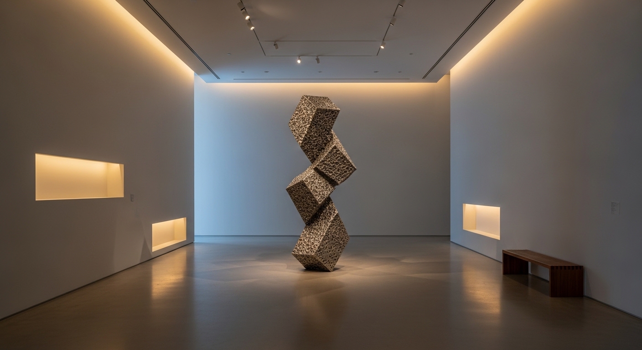
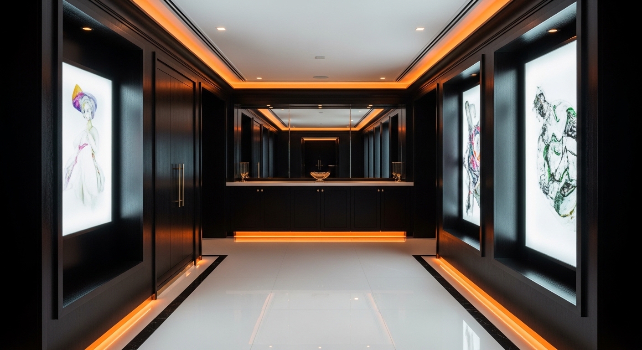
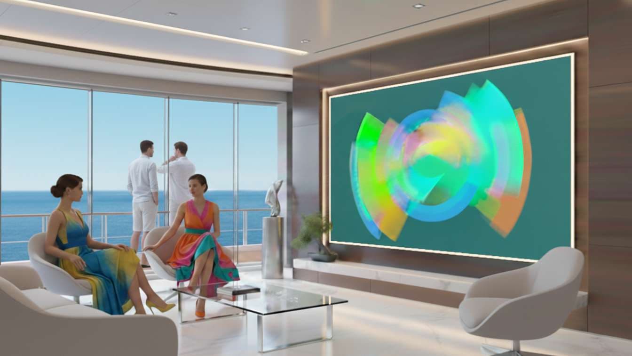
The following AI-generated conceptual visualisations were
created under the creative direction of Alexandre Mimoglou.
They express his personal architectural and interior-design
direction and demonstrate that contemporary, warm,
monochrome, luxury and art-integrated environments may
coexist within the wider Project 226 spatial methodology.
Design clarification:
These visualisations are not presented as reproductions of
Cycladic interiors or as technically developed cruise-ship
spaces. They express possible interior-design directions
that would require development with the cruise company,
shipyard, interior architects, manufacturers and technical
specialists.
Warm Contemporary Mediterranean Register
A tactile and luminous environment grounded in contemporary
European hospitality. Dining rooms, lounges and social areas
are conceived for conversation, ceremony and longer stays,
using warm materiality and controlled lighting.
Monochrome Architectural Register
A graphic and distilled environment defined by clarity,
contrast and architectural precision. This register can
support contemporary dining, executive hosting, working
environments and cultural programming.